
Waterfront - Primary on Main



















Address
1546 Teal Dr, Ocean City, MD
Price
$ 11,995,000
Property Attributes
- MLS#MDWO2038582
- TypeSingle Family
- Listing Status ACTIVE
- CountyWORCESTER
- CityOcean City
- AreaBayside Waterfront
- Zip21842
- StyleCape Cod,Coastal
- Year Built1981
- Taxes$ 21814
- Price$ 11,995,000
- Bedrooms4
- Full Bathrooms5
- Half Bathrooms0
- Sqr Footage5000
- Lot Size3.16 Acres
Data Source:
Bright MLS
Property Description
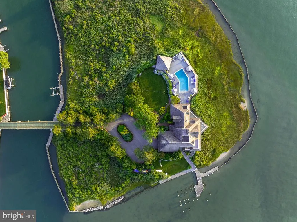
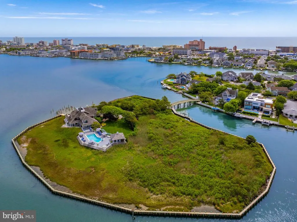
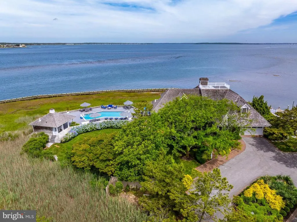
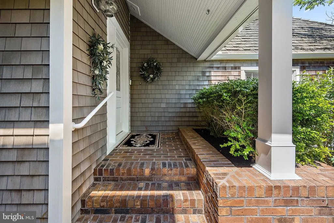
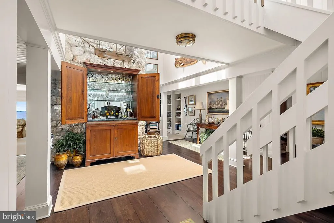
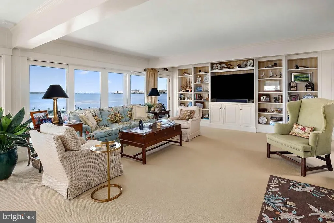
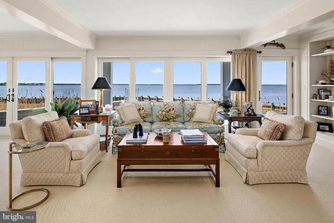
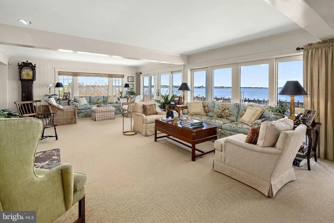
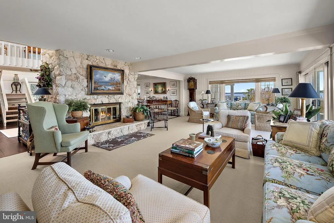
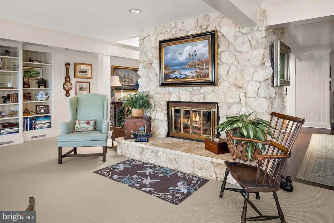
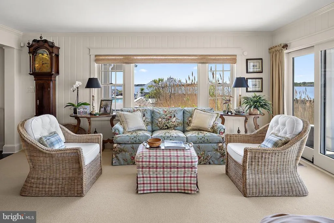
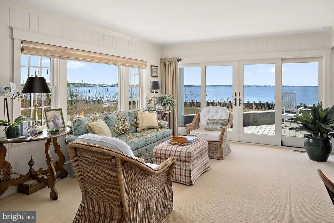
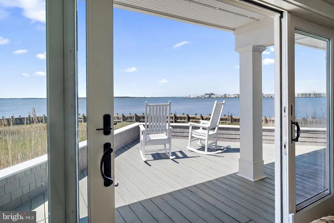
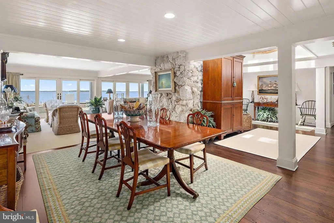
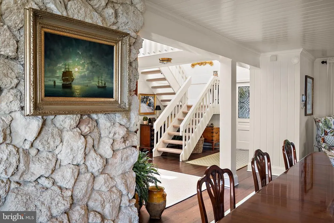
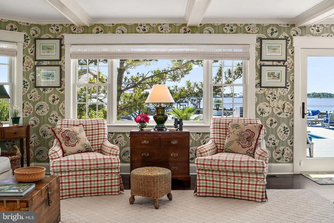
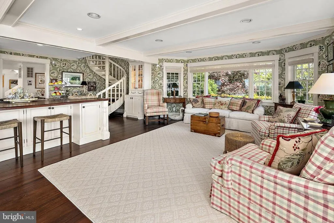
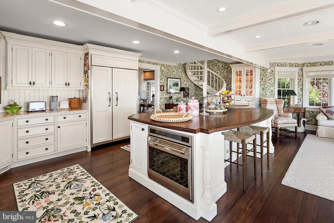
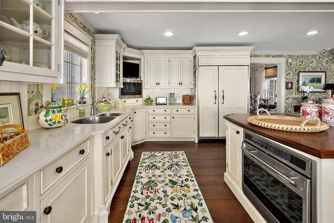
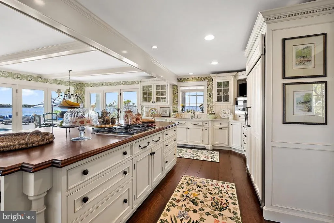
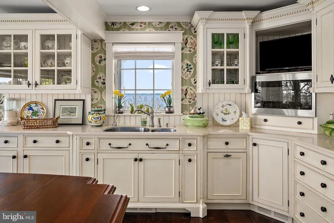
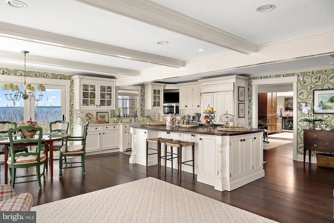
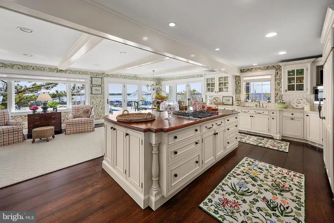
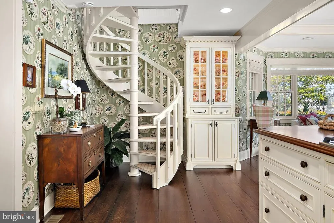
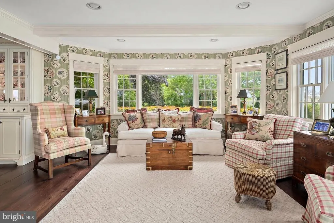
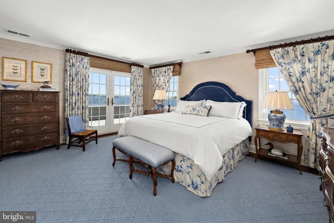
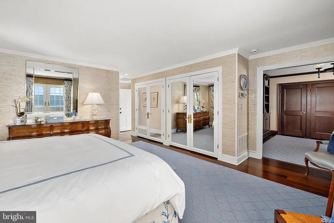
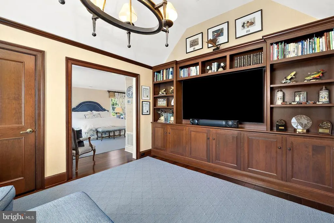
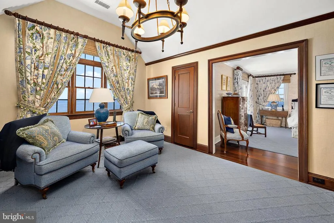
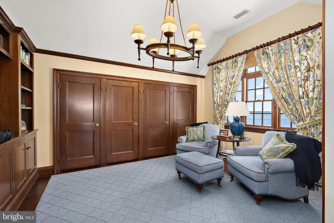
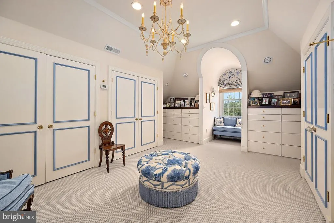
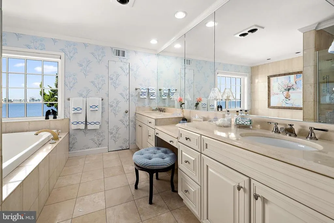
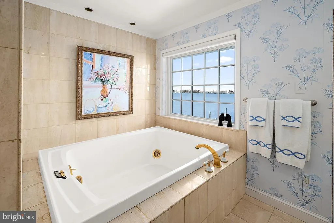
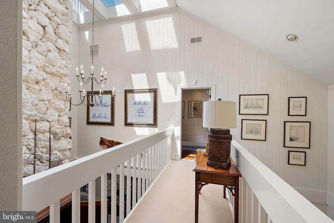
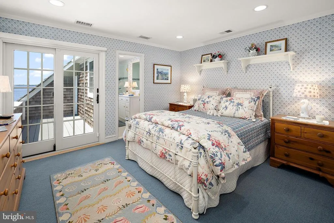
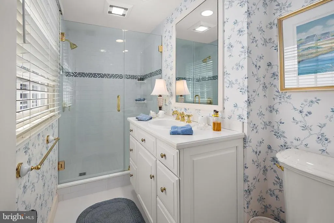
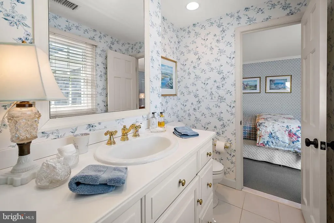
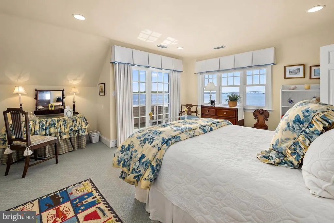
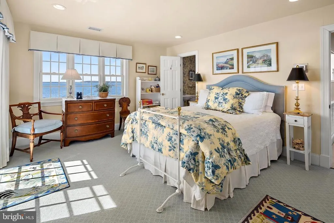
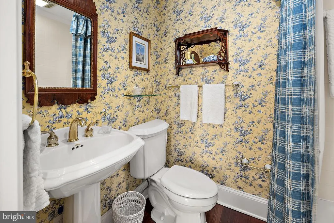
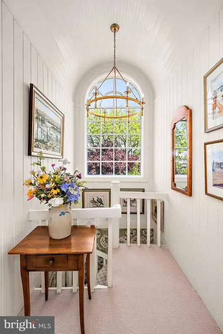
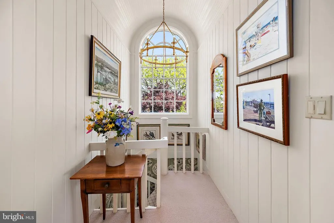
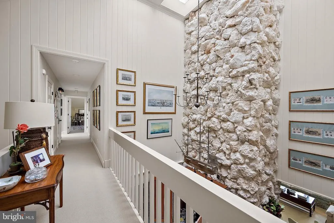
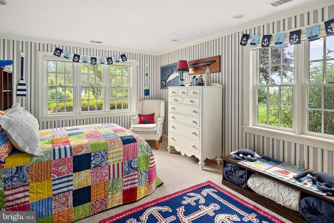
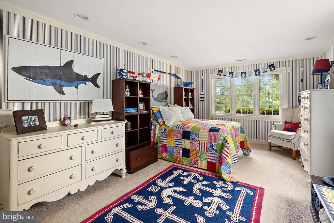
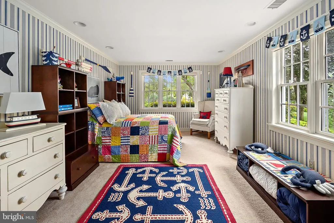
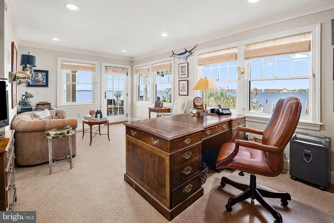
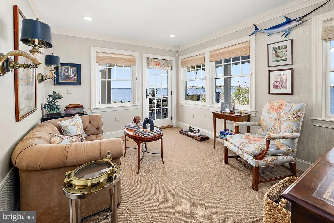
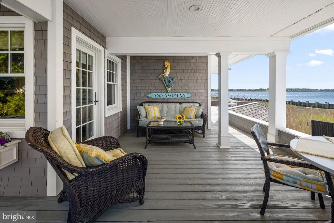
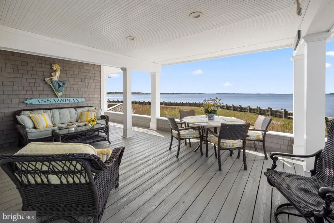
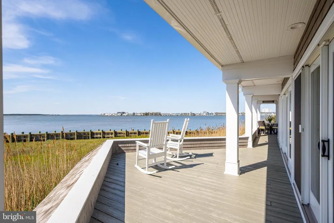
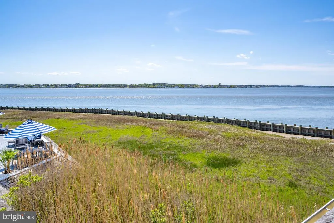
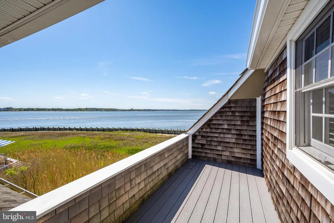
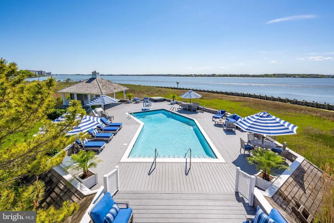
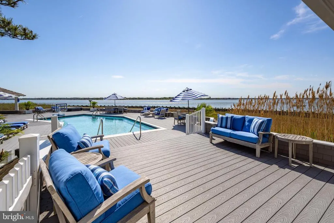
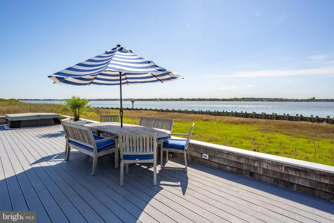
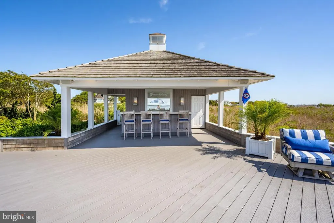
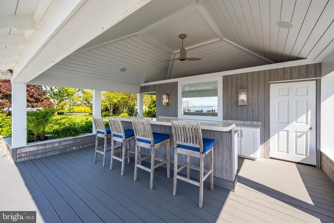
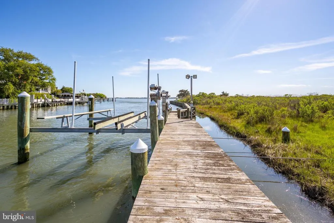
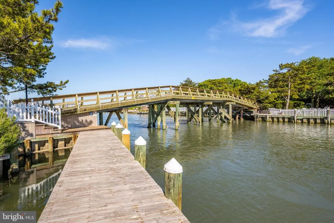
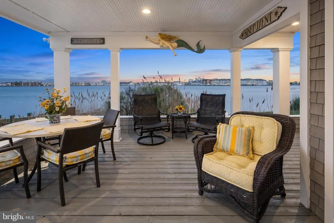
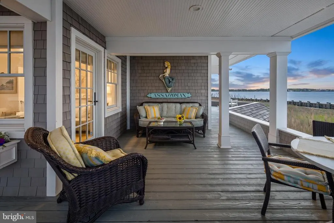
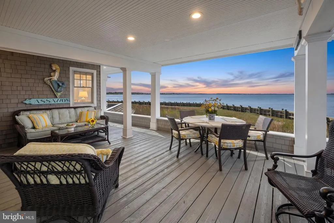
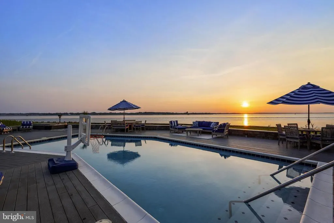
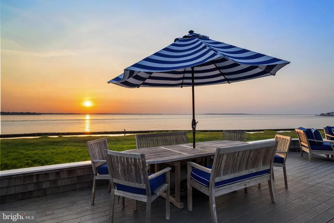
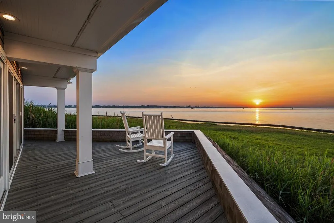
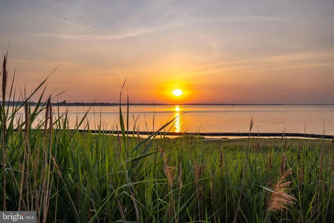
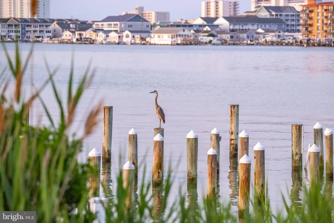
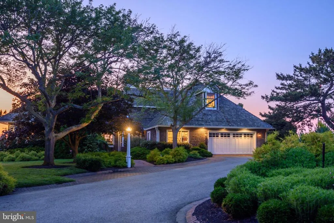
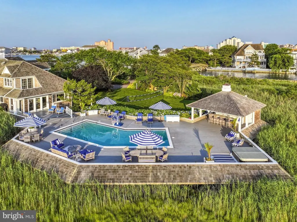
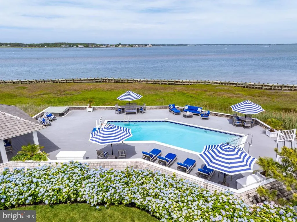
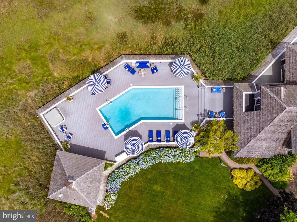
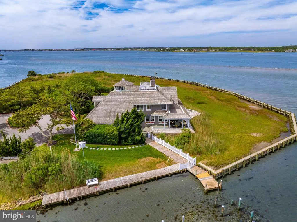
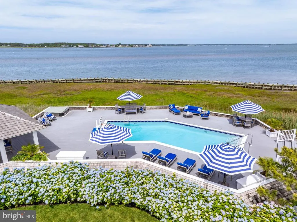
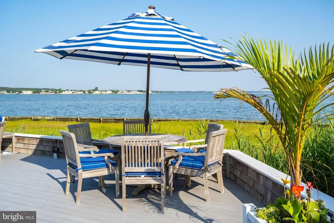
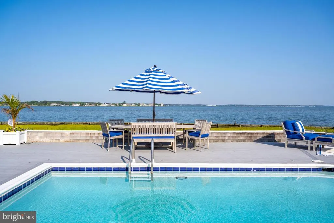
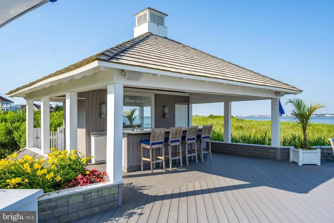
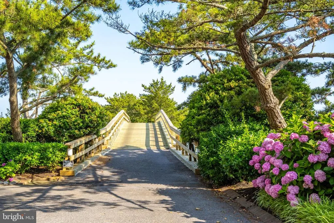
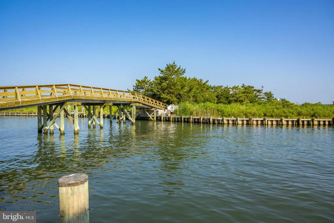
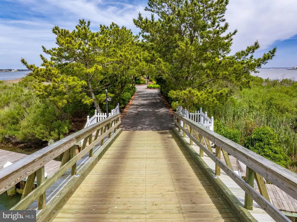
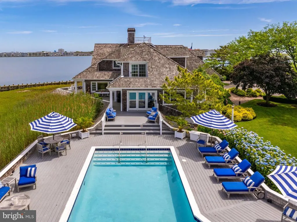
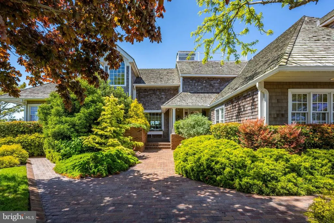
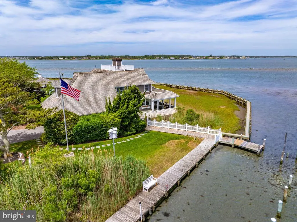
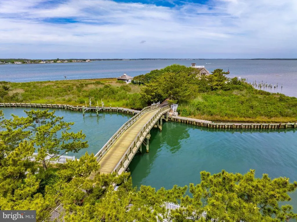
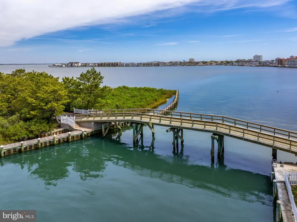
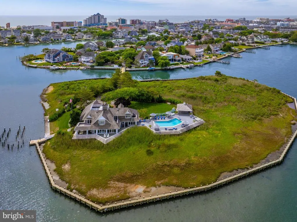
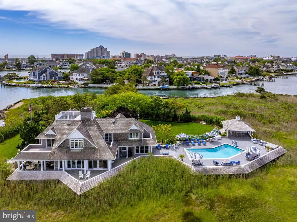
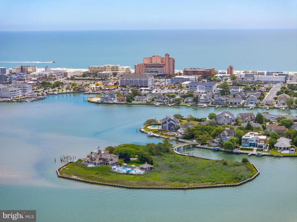
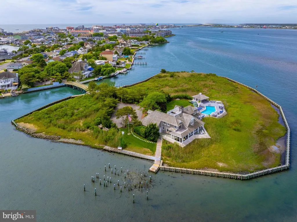
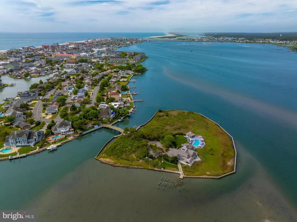
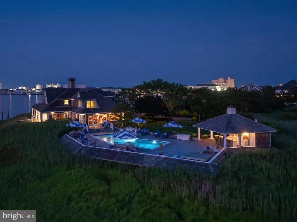
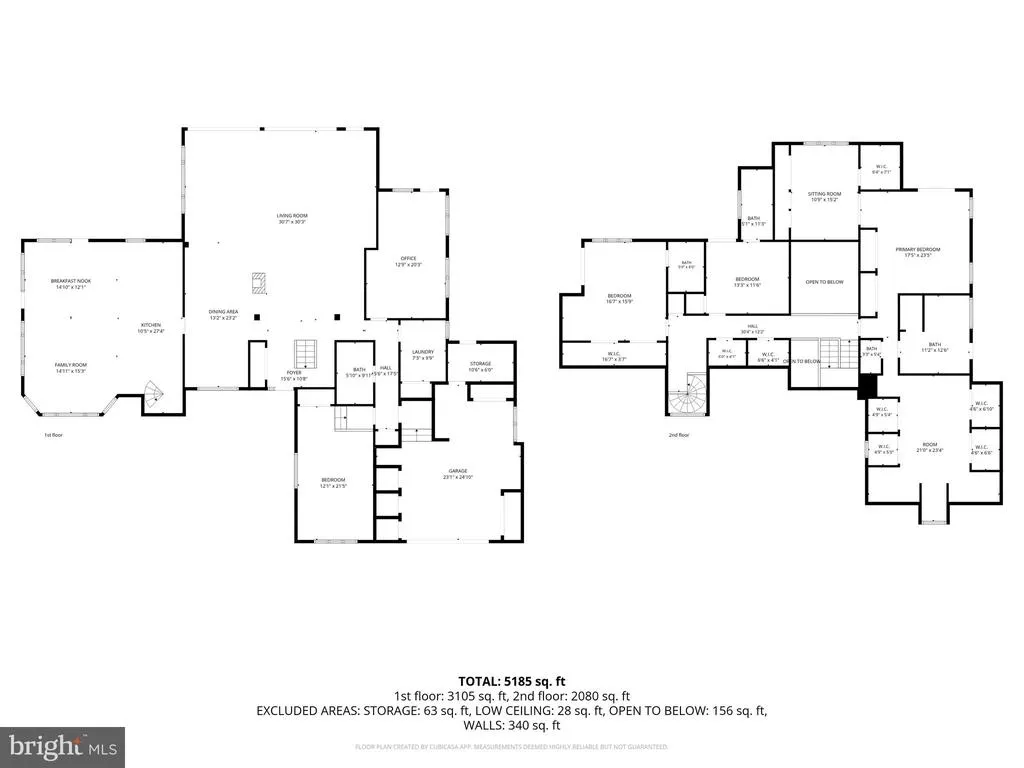
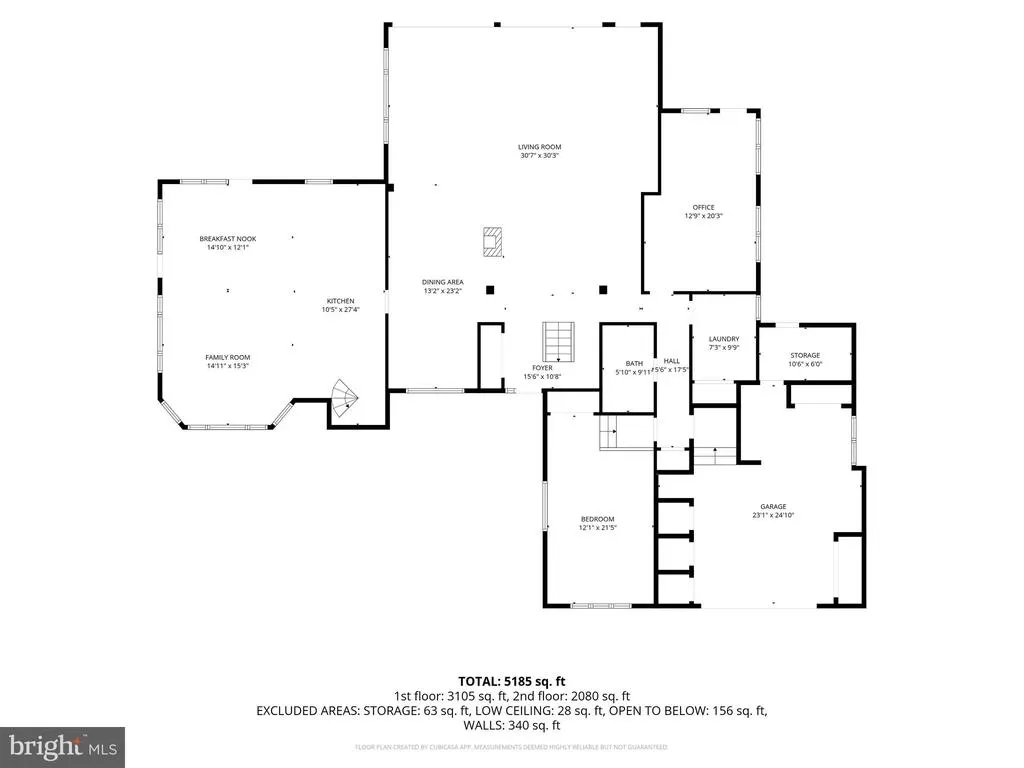
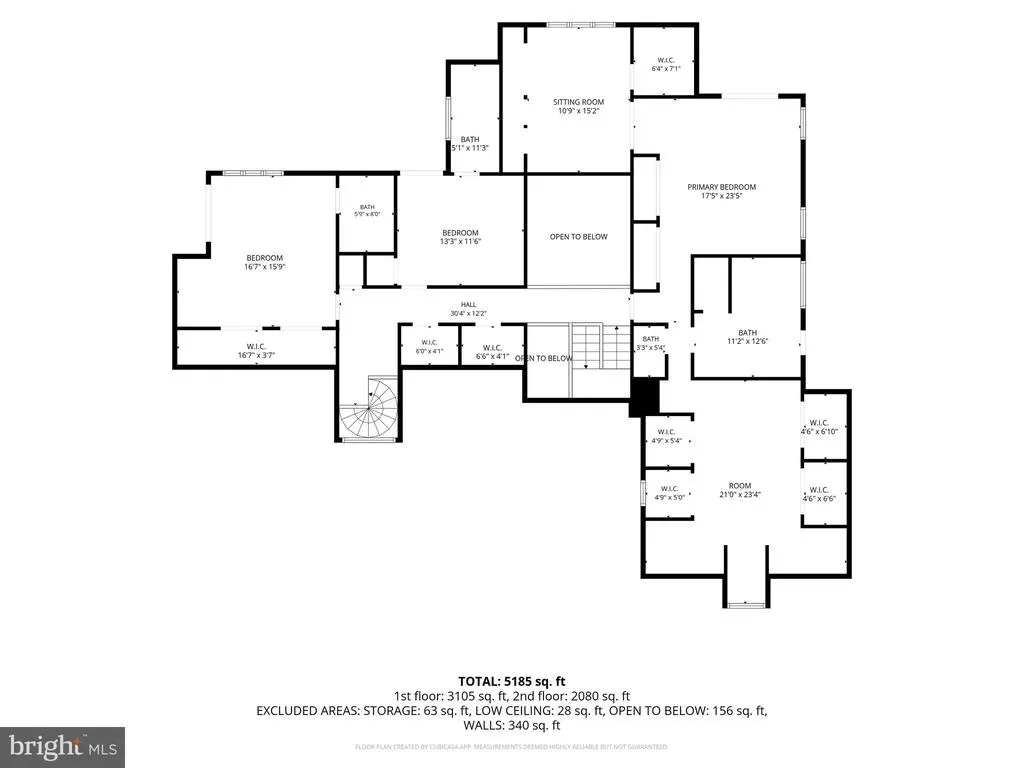
1546 Teal Drive, Ocean City, Maryland presents a singular opportunity: the bays only private island estate, offering more than three acres of privacy in the heart of Ocean City. Hidden from view behind a gated entrance, the arrival unfolds across a private 120-foot vehicular bridge to an extraordinary world of its ownnative marshland, coastal landscape, abundant birdlife and panoramic open-water views, with both sunrise and sunset reflected across the bay. Just three blocks from the beach and iconic Ocean City Boardwalk, this remarkable setting offers the rare combination of seclusion and accessibility. By water, the Ocean City Inlet and Assateague Island are only minutes away, with Harbour Islandhome of the internationally renowned White Marlin Open, the worlds largest billfish tournamentnearby. Included with the estate is an adjacent, buildable .29-acre waterfront parcel with approximately 95 feet of bulkheaded shoreline, boardwalk, paved driveway, irrigation and landscaping, creating possibilities for a future guest house or single-family residence, additional parking or expanded waterfront enjoyment. At the center of the island is an approximately 5,000-square-foot shingle-style residence inspired by the enduring coastal architecture of Nantucket and enhanced by renowned Lyman Perry Architects Ltd. of Nantucket, Massachusetts. Inside, craftsmanship and character reveal themselves through custom millwork, Carlisle wide-plank hand-finished pine floors and expansive Andersen doors framing the water beyond. A dramatic 24-foot atrium beneath an oversized skylight is anchored by a soaring Coral Rock wall with an integrated fireplace, creating a striking architectural focal point visible from both levels and connecting the surrounding living spaces. The kitchen and family room were designed for gathering, with custom solid-birch cabinetry by Premier Cabinetry of New Holland, Pennsylvania, and a custom 5-foot by 10-foot teak island. A private office with custom built-ins, guest suite and full bath complete this level. Upstairs, an open bridge overlooks the atrium and leads to the expansive four-room primary suite with bayfront deck, vaulted ceilings, custom cherry built-ins, generous dressing rooms and en-suite bath. Two additional bedrooms offer en-suite baths and private decks. Outdoors, the island becomes its own waterfront resort, with approximately 3,250 square feet of wraparound decking leading to a pool and spa, gazebo bar, full bath, private docking, 10,000-pound boat lift and fish-cleaning stationall surrounded by open water and coastal sky. Significant recent investment includes bulkhead improvements, reinforced helical pilings, bridge renovations, active security and surveillance systems, and maintained structural and mechanical systems. More than a waterfront residence, 1546 Teal Drive is a private island estate of extraordinary rarityan irreplaceable setting where architecture, land, water and privacy converge in the heart of Ocean City.
| Elementary School | Middle School | High School |
|---|---|---|
| Ocean City Elementary School | Stephen Decatur Middle School | Stephen Decatur High School |
| Price History | |
|---|---|
| 6/2/2026 | Listed $10,995,000 |
General Features
| Living Area | 5000 |
|---|---|
| Sewer | Public Sewer |
| Heating | Central |
| Cooling | Central A/C |
| Utilities | Above Ground,Cable TV,Propane |
| Possession | Settlement |
| Roof | Architectural Shingle,Other |
| Appliances | Commercial Range,Cooktop,Dishwasher,Disposal,Dryer,Extra Refrigerator/Freezer,Oven/Range - Gas,Washer,Water Heater |
| Zoning | R-1 |
| Garage Spaces | 2.00 |
| Patio/Porch Features | Deck(s),Balcony,Porch(es),Patio(s),Wrap Around |
| Architectural Style | Cape Cod,Coastal |
| Pool Features | In Ground |
| Security Features | 24 hour security,Security System,Surveillance Sys |
| Construction Materials | Combination,Cedar |
| School District | WORCESTER COUNTY PUBLIC SCHOOLS |
| Exclusions | Primary bedroom and sitting room drapes,six chandeliers and two wall sconces |
| Year Built | 1981 |
| View | Bay,City,Panoramic,Water |
| Levels | 2 |
| Tax Year | 2025 |
| Ownership | Fee Simple |
| Cool Fuel | Electric |
| Waterfront Features | Private Dock Site,Rip-Rap,Sandy Beach |
| Building Name | NONE AVAILABLE |
| Accessibility | None |
| County | WORCESTER |
| New Construction | No |
| Property Type | Residential |
| HOA | No |
| Subdivision Name | NONE AVAILABLE |
| Garage Y/N | Yes |
| Water Access Y/N | Yes |
| Other Structures | Above Grade,Below Grade |
| Full Baths | 5 |
| Status | ACTIVE |
| Directions | From Coastal Highway,turn bayside at 15th Street and proceed onto Mallard Island. Continue on Teal Drive to the gated entrance for Goose Island. |
| City | OCEAN CITY |
| Body of Water | Sinepuxent Bay |
| Senior Community Y/N | No |
| MLS Area | Bayside Waterfront (84) |
| Lot Size Units | Square Feet |
| Lot Size Square Feet | 137649.60 |
| Tax Assessed Value | 1694200.0 |
| Tax Annual Amount | 21814.99 |
| Home Warranty Y/N | No |
| Property Condition | Excellent |
| Structure Type | Detached |
| Condo/Coop Association fee Y/N | No |
| Bathrooms Full Main Level | 2 |
| Bathrooms Count Main Level | 2.00 |
| Price Per Sq Ft Total AG | 2399.0 |
| Vacation Rental Y/N | No |
| Virtual Tour | https://iframe.videodelivery.net/9f654424dc89da339397d4bcbd62c3b8 |
| Total SQFT | 5000 |
| Location Type | Bayfront |
| Standard Status | Active |
| Year Built Source | Estimated |
| Legal Subdivision | Mallard Island |
| Federal Flood Zone | AE |
Interior Features
| Interior Amenities | Additional Stairway,Attic,Bathroom - Jetted Tub,Bathroom - Walk-In Shower,Breakfast Area,Built-Ins,Butlers Pantry,Carpet,Ceiling Fan(s),Combination Dining/Living,Combination Kitchen/Living,Combinatio |
|---|---|
| Heating Fuel | Electric,Propane - Metered |
| Flooring | Carpet,Ceramic Tile,Wood |
| Total Fireplaces | 1 |
| Fireplace Features | Gas/Propane |
| Hot Water | Propane,Electric |
| Basement (Y/N) | No |
| Heating Y/N | Yes |
| Window Features | Double Hung,Double Pane,Energy Efficient,ENERGY STAR Qualified,Screens,Skylights,Casement,Sliding,Wood Frame |
| Fireplace Y/N | Yes |
| Above Grade Finished Area | 5000 |
| Central Air Y/N | Yes |
| Total Bedrooms | 4 |
| Main Level Bedrooms | 1 |
| Below Grade Finished Area Unit Type | Square Feet |
| LivingAreaSource | Estimated |
| Laundry Type | Main Floor |
| Below Grade Unfin Area Units | Square Feet |
| Below Grade Unfin SQFT Source | Assessor |
| Below Grade Finished Area Source | Assessor |
| Bedrooms Count All Upper Levels | 3 |
| Bedrooms Count Upper Level 1 | 3 |
| Bathrooms Full Upper Level 1 | 3 |
| Bathrooms Full All Upper Levels | 3 |
| Bathrooms Count Upper Level 1 | 3.00 |
| Bathrooms Count All Upper Levels | 3 |
| Above Grade Finished Area Source | Estimated |
| Above Grade Finished Area Unit Type | Square Feet |
| Total Baths | 5 |
Exterior Features
| Exterior Amenities | Private Beach |
|---|---|
| Pool | Yes - Personal |
| Fencing | Vinyl |
| Parking Features | Asphalt Driveway |
| Lot Features | Bulkheaded,Fishing Available,Landscaping,Marshy,Rip-Rapped,Tidal Wetland |
| Water Source | Public |
| Inclusions | All teak deck and yard furniture,four deck umbrellas and weights,garage freezer,garage refrigerator,kayak,canoe,and stand-up paddle board (SUP) storage rack,all tv's,blinds and drapes |
| Total Parking Spaces | 12 |
| Garage Features | Garage - Front Entry |
| Type of Parking | Attached Garage,Driveway |
| Land Use Code | R |
| Foundation Details | Crawl Space,Pilings,Other |
| Water View Y/N | Yes |
| Lot Dimensions | 0.00 x 0.00 |
| Lot Size Acres | 3.16 |
| Water Body Type | Bay |
| Lot Size Source | Estimated |
| Waterfront Y/N | Yes |
| Door Features | ENERGY STAR Qualified Door(s),French,Insulated,Sliding Glass |
| Water Access Features | Boat - Powered,Canoe/Kayak,Fishing Allowed,Personal Watercraft (PWC),Private Access,Private Beach |
| Number of Docks | 5+ |
| Land Assessed Value | 0.00 |
| Navigable Water Y/N | Yes |
| Number of Slips | 5+ |
| Water Oriented Y/N | Yes |
| # of Attached Garage Spaces | 2 |
| Dock/Slip Conveys YN | Yes |
| LotDimensionsSource | Assessor |
| Dock Type and Features | Against Bulkhead Only (Lateral),Hoist/Lift Electric,Private,Storage Area,Sun Deck |
Amenities
- Foreclosure
- Views
- Short Sale
- New Construction
- Adult 55+
- Lease To Own
- No HOA Fees
- Furnished
- Primary On Main
- Air Conditioning
- Seller Finance
- Green
- Fixer Upper
- Horse
- Golf
- Fireplace
- Deck
- Garage
- Basement
- Pool
Property vs Single Family Average in 21842
Price
Taxes
Year Built
Visits
 Copyright© 2026 REIN Inc. Information Deemed Reliable But Not Guaranteed. The listings data displayed on this medium comes in part from the Real Estate Information Network Inc.(REIN) and has been authorized by participating listing Broker Members of REIN for display. REIN's listings are based upon Data submitted by its Broker Members, and REIN therefore makes no representation or warranty regarding the accuracy of the Data. All users of REIN's listings database should confirm the accuracy of
 All or a portion of the multiple listing information is provided by the Central Virginia Regional Multiple Listing Service, LLC, from a copyrighted compilation of listings. All CVR MLS information provided is deemed reliable but is not guaranteed accurate. The compilation of listings and each individual listing are ©2026 Central Virginia Regional Multiple Listing Service, LLC. All rights reserved.
All MLS listings are © 2026 Central Virginia Regional Multiple Listing Service, LLC. All
All or a portion of the multiple listing information is provided by the Central Virginia Regional Multiple Listing Service, LLC, from a copyrighted compilation of listings. All CVR MLS information provided is deemed reliable but is not guaranteed accurate. The compilation of listings and each individual listing are ©2026 Central Virginia Regional Multiple Listing Service, LLC. All rights reserved.
All MLS listings are © 2026 Central Virginia Regional Multiple Listing Service, LLC. All
 Copyright © MFRMLS.com All information deemed reliable but not guaranteed. All properties are subject to prior sale, change or withdrawal. Neither listing broker(s) or information provider(s) shall be responsible for any typographical errors, misinformation, misprints and shall be held totally harmless. Listing(s) information is provided for consumers personal, non-commercial use and may not be used for any purpose other than to identify prospective properties consumers may be interested in purchasing. Information on this site was last updated Last updated on September 27, 2026 12:25 AM UTC The listing information on this page last changed on Last updated on September 27, 2026 12:25 AM UTCd. The data relating to real estate for sale on this website comes in part from the Internet Data Exchange program of MFR MLS.
All information deemed reliable but not guaranteed. All properties are subject to prior sale, change or withdrawal. Neither listing broker(s) or information provider(s) shall be responsible for any typographical errors, misinformation, misprints and shall be held totally harmless. Listing(s) information is provided for consumers personal, non-commercial use and may not be used for any purpose other than to identify prospective properties consumers may be interested in purchasing.
Updated on September 27, 2026 12:25 AM UTC
Copyright © MFRMLS.com All information deemed reliable but not guaranteed. All properties are subject to prior sale, change or withdrawal. Neither listing broker(s) or information provider(s) shall be responsible for any typographical errors, misinformation, misprints and shall be held totally harmless. Listing(s) information is provided for consumers personal, non-commercial use and may not be used for any purpose other than to identify prospective properties consumers may be interested in purchasing. Information on this site was last updated Last updated on September 27, 2026 12:25 AM UTC The listing information on this page last changed on Last updated on September 27, 2026 12:25 AM UTCd. The data relating to real estate for sale on this website comes in part from the Internet Data Exchange program of MFR MLS.
All information deemed reliable but not guaranteed. All properties are subject to prior sale, change or withdrawal. Neither listing broker(s) or information provider(s) shall be responsible for any typographical errors, misinformation, misprints and shall be held totally harmless. Listing(s) information is provided for consumers personal, non-commercial use and may not be used for any purpose other than to identify prospective properties consumers may be interested in purchasing.
Updated on September 27, 2026 12:25 AM UTC
 © BRIGHT, All Rights Reserved
 All or a portion of the multiple listing information is provided by the Williamsburg Multiple Listing Service, LLC, from a copyrighted compilation of listings. All WMLS information provided is deemed reliable but is not guaranteed accurate. The compilation of listings and each individual listing are ©2026 Central Virginia Regional Multiple Listing Service, LLC. All rights reserved.
All MLS listings are © 2026 Williamsburg Multiple Listing Service, LLC. All rights reserved. No one may copy and/or repost these MLS listings, or any portion thereof, without the written permission of an authorized officer of the Williamsburg Multiple Listing Service, LLC.
All listings with the WMLS logo are provided courtesy of the IDX program.
Last Updated: September 26, 2026 10:24 PM UTC
All or a portion of the multiple listing information is provided by the Williamsburg Multiple Listing Service, LLC, from a copyrighted compilation of listings. All WMLS information provided is deemed reliable but is not guaranteed accurate. The compilation of listings and each individual listing are ©2026 Central Virginia Regional Multiple Listing Service, LLC. All rights reserved.
All MLS listings are © 2026 Williamsburg Multiple Listing Service, LLC. All rights reserved. No one may copy and/or repost these MLS listings, or any portion thereof, without the written permission of an authorized officer of the Williamsburg Multiple Listing Service, LLC.
All listings with the WMLS logo are provided courtesy of the IDX program.
Last Updated: September 26, 2026 10:24 PM UTC
