
Address
6704 Nw 33rd Terrace, GAINESVILLE, FL
Price
$ 299,900
Property Attributes
- MLS#GC542688
- TypeSingle Family
- Listing Status Active
- CountyAlachua
- CityGAINESVILLE
- AreaGainesville
- NeighborhoodNORTHWOOD OAKS
- Zip32653
- StyleSingle Family Residence
- Year Built1979
- Taxes$ 4305
- Price$ 299,900
- Bedrooms3
- Full Bathrooms2
- Half Bathrooms0
- Sqr Footage1608
- Lot Size0.31 Acres
Data Source:
Stellar MLS
Property Description
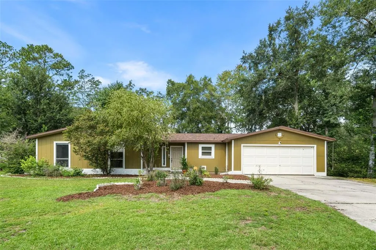
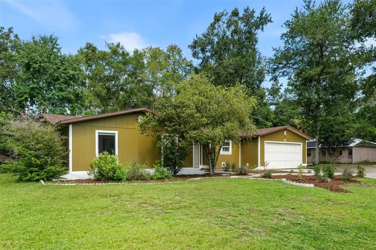
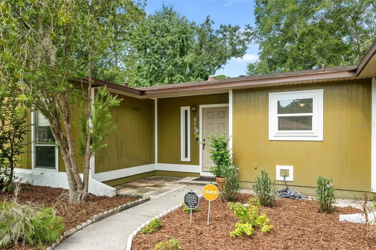
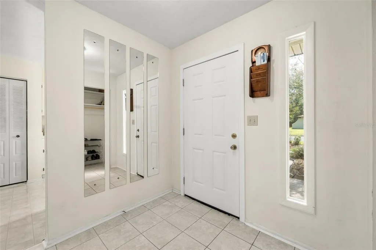
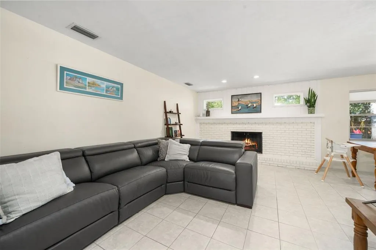
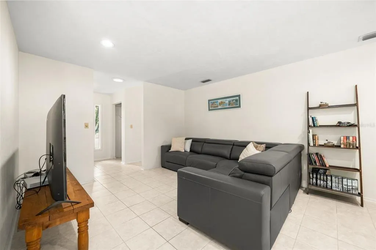
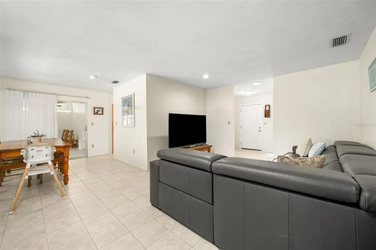
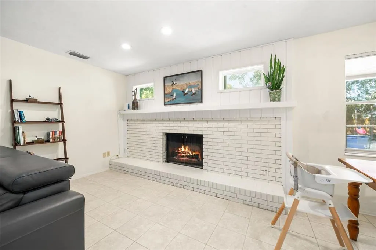
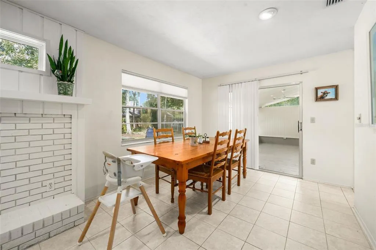
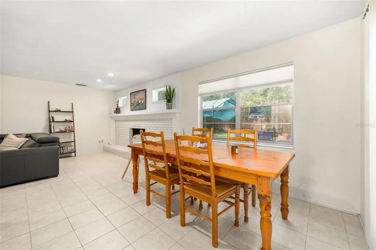
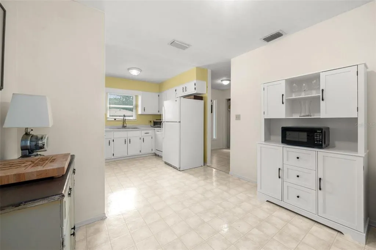
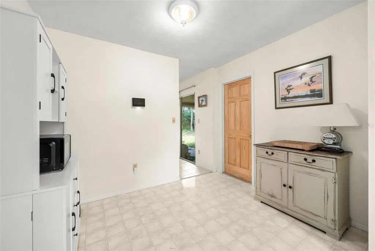
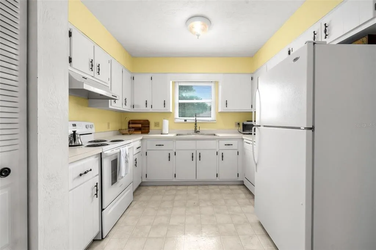
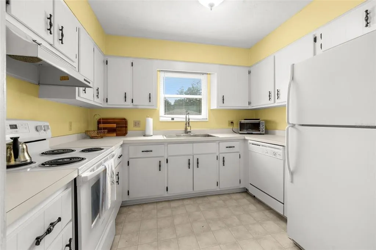
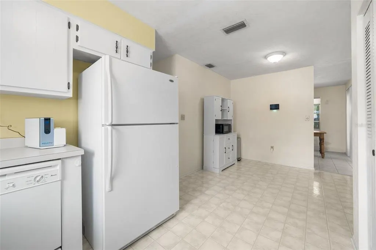
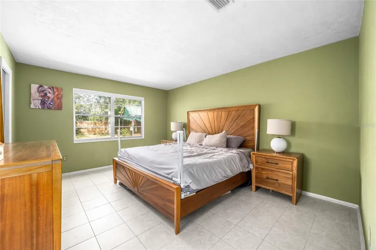
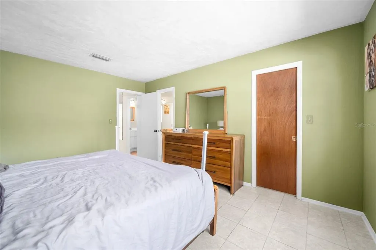
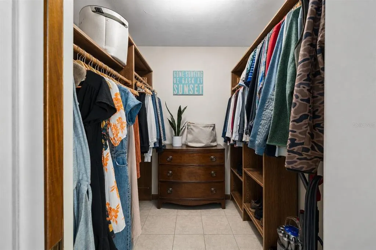
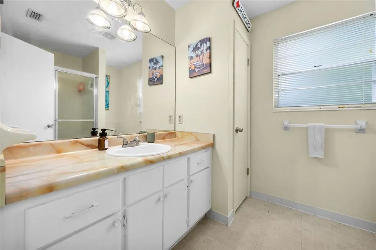
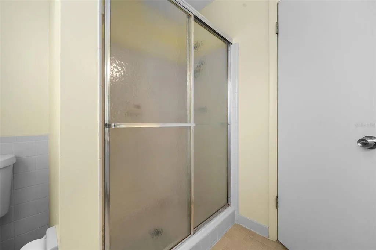
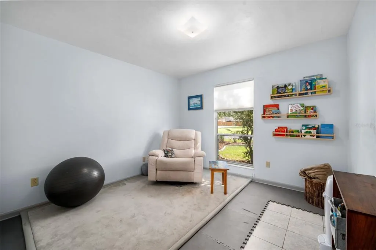
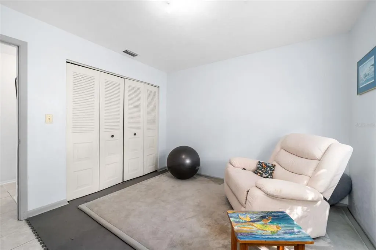
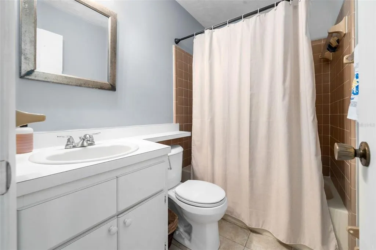
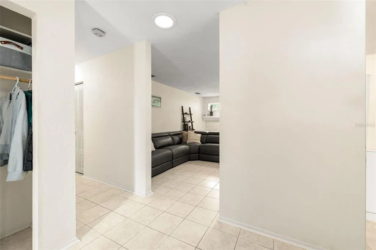
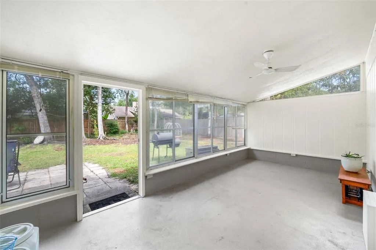
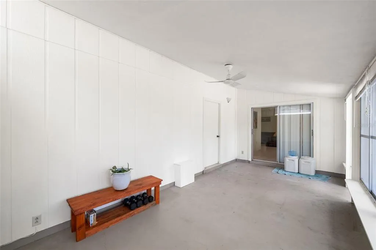
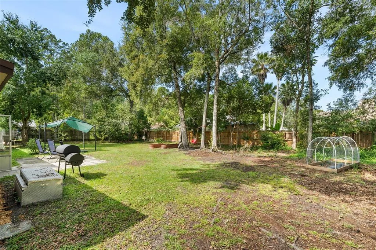
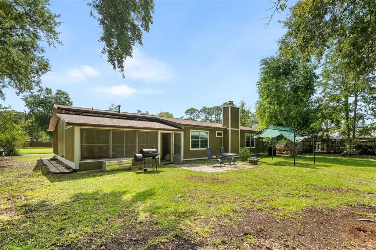
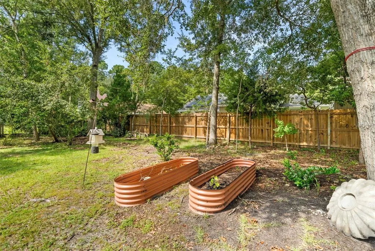
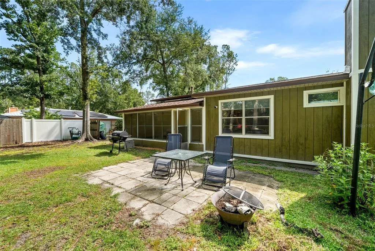
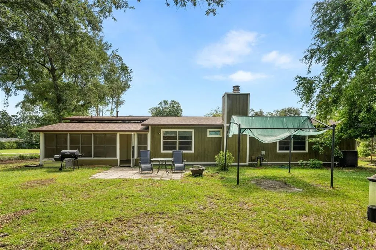
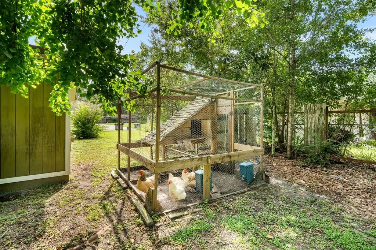
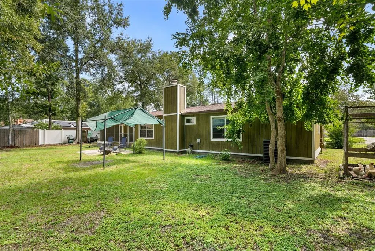
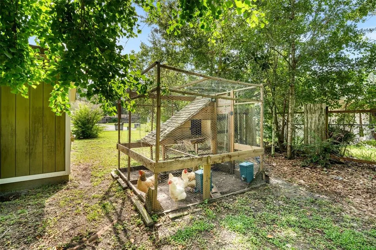
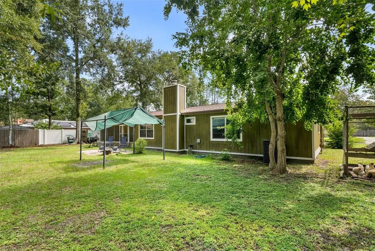
Welcome to your new home in Northwood Oaks! This 3-bedroom, 2-bath home offers a spacious layout, a two-car garage, a sunroom, and a private yard—plus several important updates already completed for you. You’ll have peace of mind with a NEW ROOF (2024), new siding and insulation, and a professionally painted exterior completed less than two years ago, while the HVAC was replaced in 2017. As you approach the home, you’ll appreciate its established setting and inviting curb appeal. When you walk through the front door, you’re immediately welcomed into the living room, where the fireplace creates a cozy focal point and an inviting space to gather with family and friends. You’ll find the kitchen and dining room conveniently located to the right, keeping the main living spaces connected and easy to navigate. To the left, you’ll discover the home’s bedrooms and bathrooms, including a primary suite with its own ensuite bath. The additional bedrooms give you plenty of flexibility for family, guests, a home office, or hobbies, while the layout provides a comfortable separation between the main living areas and private spaces. As you make your way toward the back of the home, you’ll find a bright sunroom that adds valuable bonus space and creates a natural connection to the outdoors. You can imagine enjoying your morning coffee, creating a cozy reading nook, setting up a home office, or using it as an additional gathering space overlooking the yard. Step outside and you’ll find plenty of room to make the backyard your own. Whether you envision a garden, play area, entertaining space, or simply a place to unwind, you’ll have the space and flexibility to create an outdoor retreat that fits your lifestyle. You don't want to miss this opportunity, call us today for a private tour.
| Elementary School | Middle School | High School |
|---|---|---|
| C. W. Norton Elementary School-AL Elementary School | Westwood Middle School-AL Middle School | Gainesville High School-AL High School |
| Price History | |
|---|---|
| 8/20/2026 | Listed $299,900 |
General Features
| Sewer | Public Sewer |
|---|---|
| Heating | Natural Gas |
| Cooling | Central Air |
| Utilities | Sewer Connected,Water Available,Water Connected |
| Roof | Shingle |
| Appliances | Cooktop,Dishwasher,Freezer,Range,Refrigerator |
| Zoning | RSF1 |
| Garage Spaces | 2 |
| Patio/Porch Features | Covered,Enclosed,Patio |
| Construction Materials | Wood Siding |
| Pets Allowed | Yes |
| Year Built | 1979 |
| Levels | One |
| Property Subtype | Single Family Residence |
| Tax Year | 2025 |
| Ownership | Fee Simple |
| County | Alachua |
| New Construction | false |
| Property Type | Residential |
| Attached Garage | true |
| Subdivision Name | NORTHWOOD OAKS |
| Facing Direction | West |
| Garage Y/N | true |
| Total Rooms | 7 |
| Full Baths | 2 |
| Status | Active |
| Directions | Take Newberry Road east toward NW 34th Street. Turn left onto NW 34th Street and continue north. Turn right onto NW 54th Avenue, then left onto NW 33rd Street. Turn left onto NW 33rd Terrace and continue to 6704 NW 33rd Terrace. |
| High School | Gainesville High School-AL |
| City | GAINESVILLE |
| Senior Community Y/N | false |
| MLS Area | 32653 - Gainesville |
| Lot Size Units | Square Feet |
| Lot Size Square Feet | 13504 |
| Carport Y/N | false |
| Elementary School | C. W. Norton Elementary School-AL |
| Property Attached Y/N | false |
| Land Lease Y/N | false |
| Tax Annual Amount | 4305.43 |
| Home Warranty Y/N | false |
| Middle/Junior High School | Westwood Middle School-AL |
| Additional Parcels Y/N | false |
| Lease Considered Y/N | true |
| Virtual Tour | https://www.propertypanorama.com/instaview/stellar/GC542688 |
| Building Area Units | Square Feet |
| Living Area Units | Square Feet |
| Standard Status | Active |
| Occupancy Type | Owner |
| Tax Lot | 91 |
| Legal Description | NORTHWOOD OAKS UNIT 6 PB J-57 LOT 91 OR 5150/3363 |
| Minimum Lease | No Minimum |
| Water Access Y/N | false |
| Water View Y/N | false |
| Flood Zone Code | x |
| In Law Suite YN | false |
| Flood Zone Code X | Yes |
Interior Features
| Interior Amenities | Ceiling Fan(s),Living Room/Dining Room Combo,Open Floorplan,Solid Surface Counters,Thermostat |
|---|---|
| Flooring | Tile,Vinyl |
| Furnished Y/N | Unfurnished |
| Fireplace Features | Family Room |
| Total Stories | 1 |
| Air Conditioning Y/N | true |
| Heating Y/N | true |
| Fireplace Y/N | true |
| Laundry Features | Other |
| Total Bedrooms | 3 |
| LivingAreaSource | Public Records |
| Total Baths | 2 |
Exterior Features
| Exterior Amenities | Awning(s),Lighting |
|---|---|
| Vegetation | Trees/Landscaped |
| Water Source | Public |
| Lot Size Area | 13504 |
| Foundation Details | Slab |
| Spa | false |
| Building Area Total | 2169 |
| Lot Size Acres | 0.31 |
| Road Surface Type | Paved |
| Private Pool | false |
| Waterfront Y/N | false |
| Covered Spaces | 2 |
Amenities
- Foreclosure
- Views
- Short Sale
- New Construction
- Adult 55+
- Lease To Own
- No HOA Fees
- Furnished
- Primary On Main
- Air Conditioning
- Seller Finance
- Green
- Fixer Upper
- Horse
- Golf
- Fireplace
- Deck
- Garage
- Basement
- Pool
Property vs Single Family Average in 32653
Price
Taxes
Year Built
 Copyright© 2026 REIN Inc. Information Deemed Reliable But Not Guaranteed. The listings data displayed on this medium comes in part from the Real Estate Information Network Inc.(REIN) and has been authorized by participating listing Broker Members of REIN for display. REIN's listings are based upon Data submitted by its Broker Members, and REIN therefore makes no representation or warranty regarding the accuracy of the Data. All users of REIN's listings database should confirm the accuracy of
 All or a portion of the multiple listing information is provided by the Central Virginia Regional Multiple Listing Service, LLC, from a copyrighted compilation of listings. All CVR MLS information provided is deemed reliable but is not guaranteed accurate. The compilation of listings and each individual listing are ©2026 Central Virginia Regional Multiple Listing Service, LLC. All rights reserved.
All MLS listings are © 2026 Central Virginia Regional Multiple Listing Service, LLC. All
All or a portion of the multiple listing information is provided by the Central Virginia Regional Multiple Listing Service, LLC, from a copyrighted compilation of listings. All CVR MLS information provided is deemed reliable but is not guaranteed accurate. The compilation of listings and each individual listing are ©2026 Central Virginia Regional Multiple Listing Service, LLC. All rights reserved.
All MLS listings are © 2026 Central Virginia Regional Multiple Listing Service, LLC. All
 Copyright © MFRMLS.com All information deemed reliable but not guaranteed. All properties are subject to prior sale, change or withdrawal. Neither listing broker(s) or information provider(s) shall be responsible for any typographical errors, misinformation, misprints and shall be held totally harmless. Listing(s) information is provided for consumers personal, non-commercial use and may not be used for any purpose other than to identify prospective properties consumers may be interested in purchasing. Information on this site was last updated Last updated on September 24, 2026 12:56 AM UTC The listing information on this page last changed on Last updated on September 24, 2026 12:56 AM UTCd. The data relating to real estate for sale on this website comes in part from the Internet Data Exchange program of MFR MLS.
All information deemed reliable but not guaranteed. All properties are subject to prior sale, change or withdrawal. Neither listing broker(s) or information provider(s) shall be responsible for any typographical errors, misinformation, misprints and shall be held totally harmless. Listing(s) information is provided for consumers personal, non-commercial use and may not be used for any purpose other than to identify prospective properties consumers may be interested in purchasing.
Updated on September 24, 2026 12:56 AM UTC
Copyright © MFRMLS.com All information deemed reliable but not guaranteed. All properties are subject to prior sale, change or withdrawal. Neither listing broker(s) or information provider(s) shall be responsible for any typographical errors, misinformation, misprints and shall be held totally harmless. Listing(s) information is provided for consumers personal, non-commercial use and may not be used for any purpose other than to identify prospective properties consumers may be interested in purchasing. Information on this site was last updated Last updated on September 24, 2026 12:56 AM UTC The listing information on this page last changed on Last updated on September 24, 2026 12:56 AM UTCd. The data relating to real estate for sale on this website comes in part from the Internet Data Exchange program of MFR MLS.
All information deemed reliable but not guaranteed. All properties are subject to prior sale, change or withdrawal. Neither listing broker(s) or information provider(s) shall be responsible for any typographical errors, misinformation, misprints and shall be held totally harmless. Listing(s) information is provided for consumers personal, non-commercial use and may not be used for any purpose other than to identify prospective properties consumers may be interested in purchasing.
Updated on September 24, 2026 12:56 AM UTC
 © BRIGHT, All Rights Reserved
 All or a portion of the multiple listing information is provided by the Williamsburg Multiple Listing Service, LLC, from a copyrighted compilation of listings. All WMLS information provided is deemed reliable but is not guaranteed accurate. The compilation of listings and each individual listing are ©2026 Central Virginia Regional Multiple Listing Service, LLC. All rights reserved.
All MLS listings are © 2026 Williamsburg Multiple Listing Service, LLC. All rights reserved. No one may copy and/or repost these MLS listings, or any portion thereof, without the written permission of an authorized officer of the Williamsburg Multiple Listing Service, LLC.
All listings with the WMLS logo are provided courtesy of the IDX program.
Last Updated: September 24, 2026 12:54 AM UTC
All or a portion of the multiple listing information is provided by the Williamsburg Multiple Listing Service, LLC, from a copyrighted compilation of listings. All WMLS information provided is deemed reliable but is not guaranteed accurate. The compilation of listings and each individual listing are ©2026 Central Virginia Regional Multiple Listing Service, LLC. All rights reserved.
All MLS listings are © 2026 Williamsburg Multiple Listing Service, LLC. All rights reserved. No one may copy and/or repost these MLS listings, or any portion thereof, without the written permission of an authorized officer of the Williamsburg Multiple Listing Service, LLC.
All listings with the WMLS logo are provided courtesy of the IDX program.
Last Updated: September 24, 2026 12:54 AM UTC
